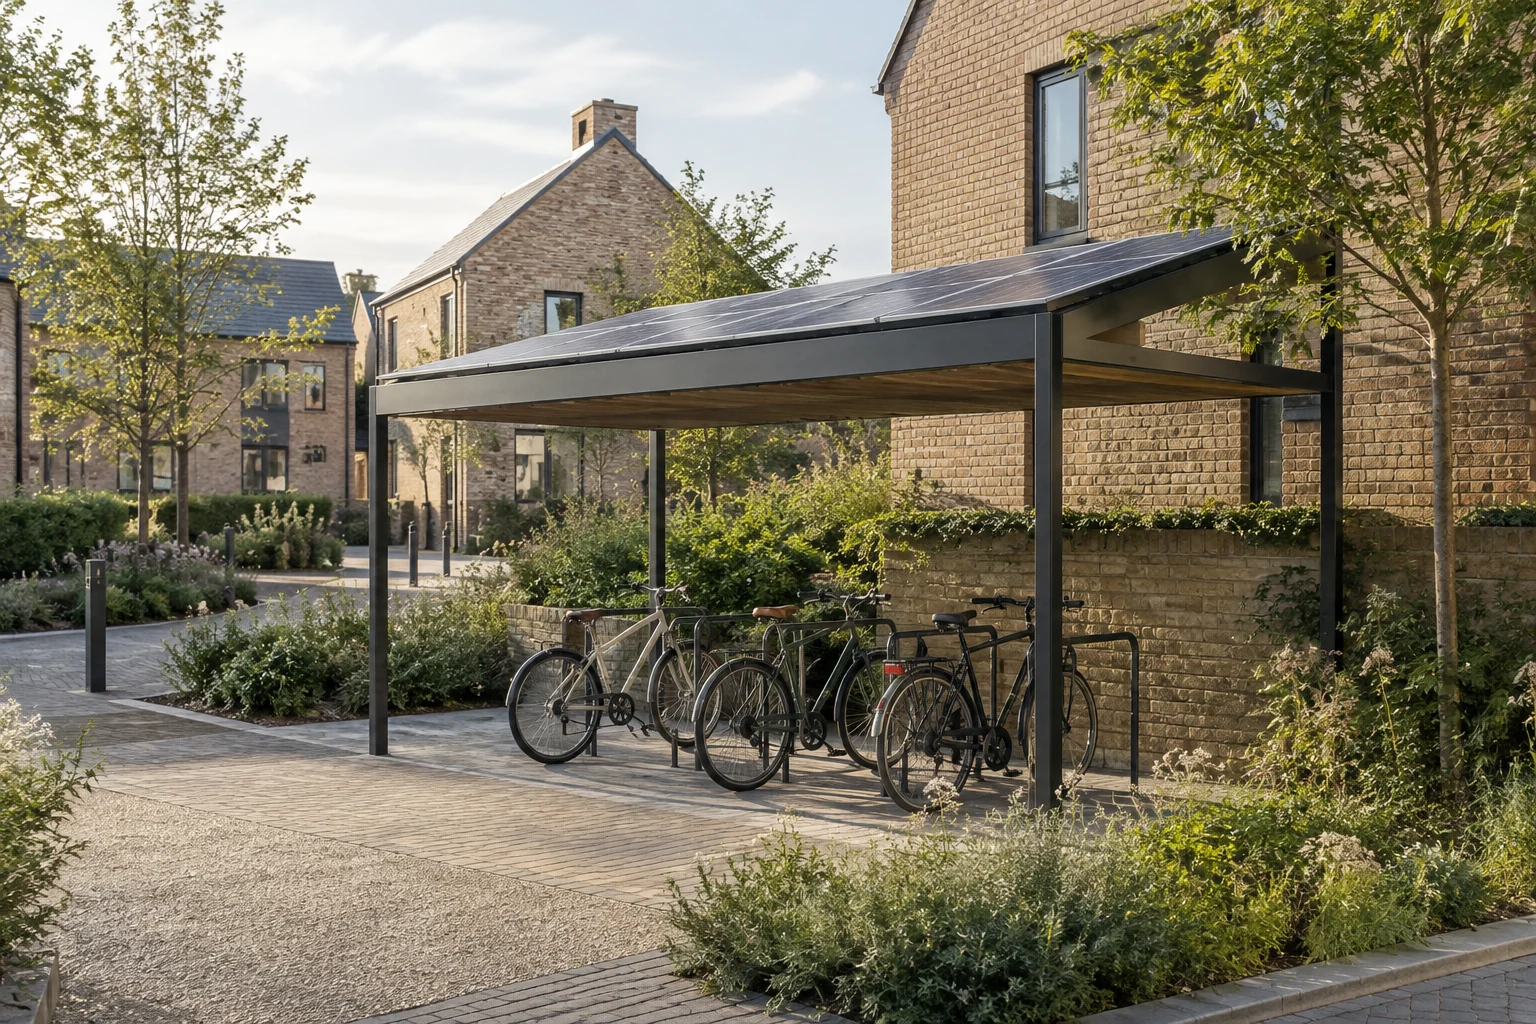
Energy, shelter & shading
Connect shading and energy systems with the building, its installation and future operation.
Explore the example
Case Study
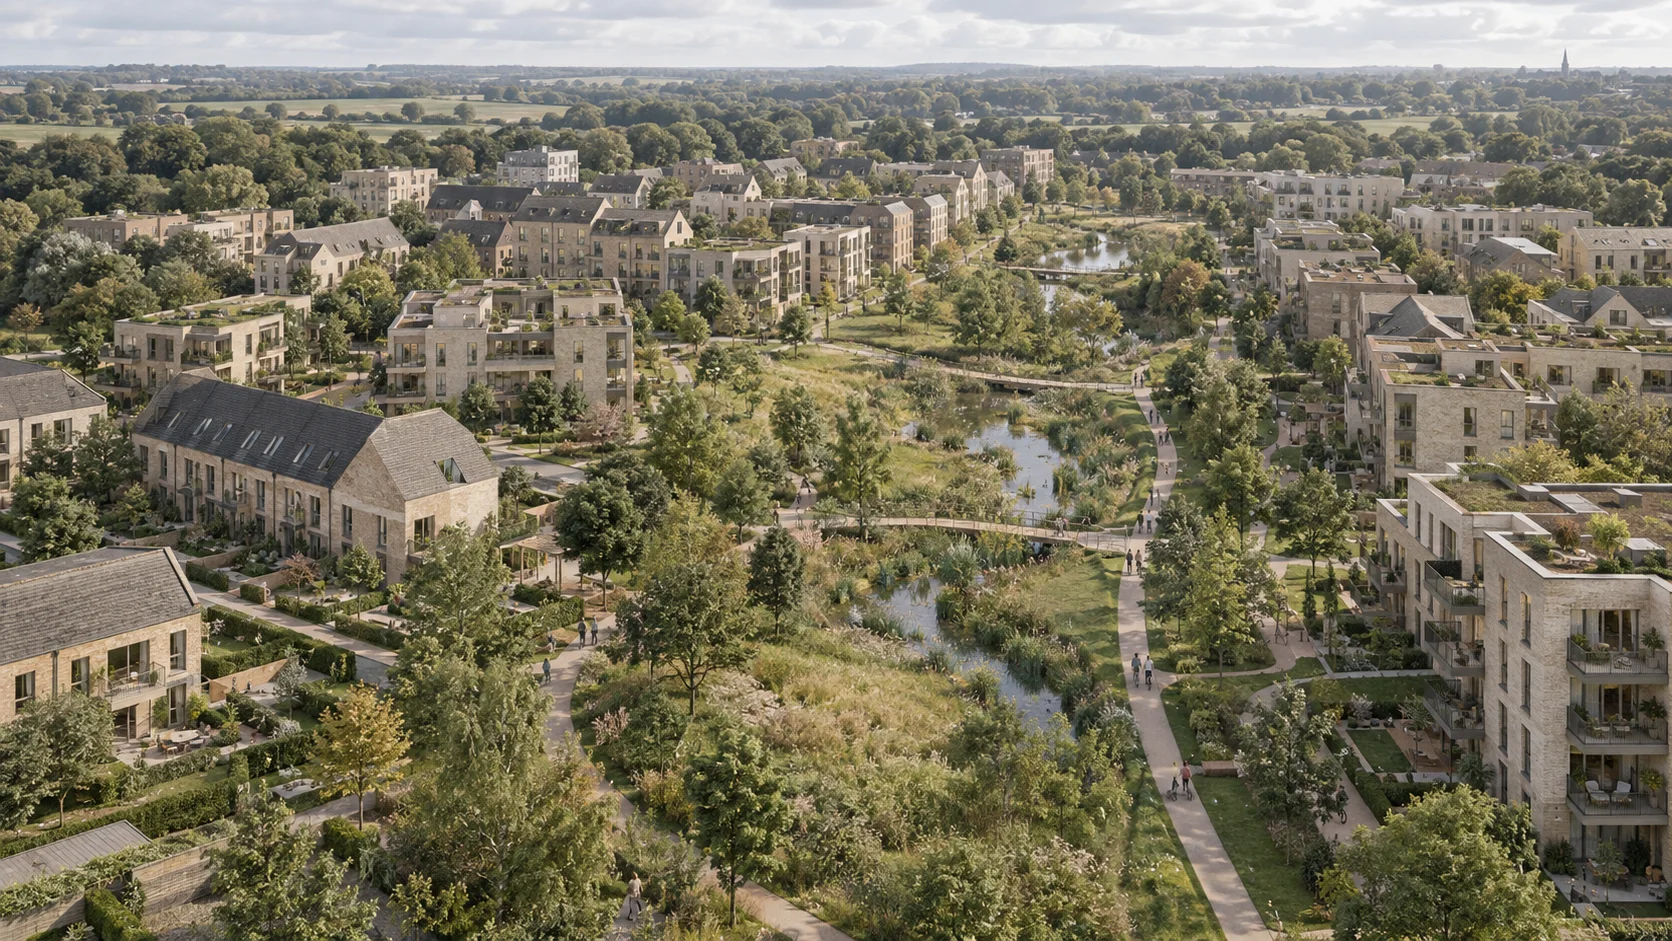
An early concept bringing homes, planted spaces and everyday routes together. Explore the design ideas and the construction decisions behind them.
The brief
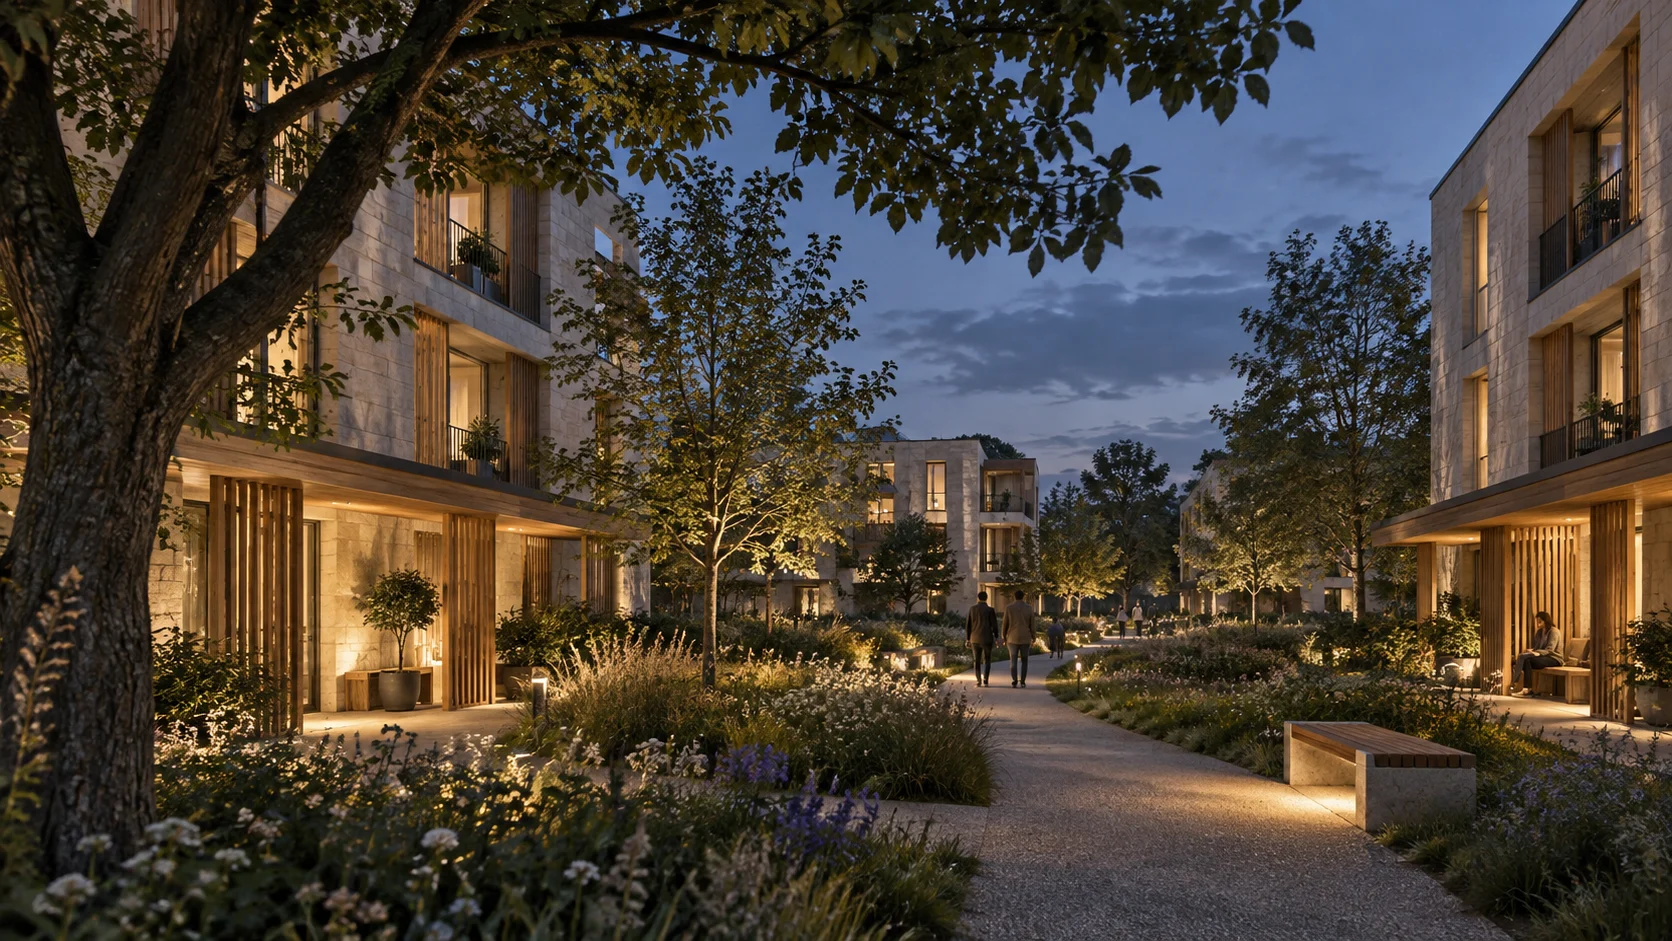
The concept explores a low-rise neighbourhood with connected courtyards, sheltered routes and native planting. Landscape forms part of the plan, from shared gardens to the way rainwater moves through the site.
For construction, that means resolving the relationships between structure, building fabric, services and external works. Material choices, sequencing and long-term care belong in the same conversation.
Design details are still to develop. Certification has not been achieved and remains subject to project assessment and independent review.
From the idea to the work
These studies look at the building systems, external spaces and planning that would need to come together during construction.
Connect shading and energy systems with the building, its installation and future operation.
Explore the example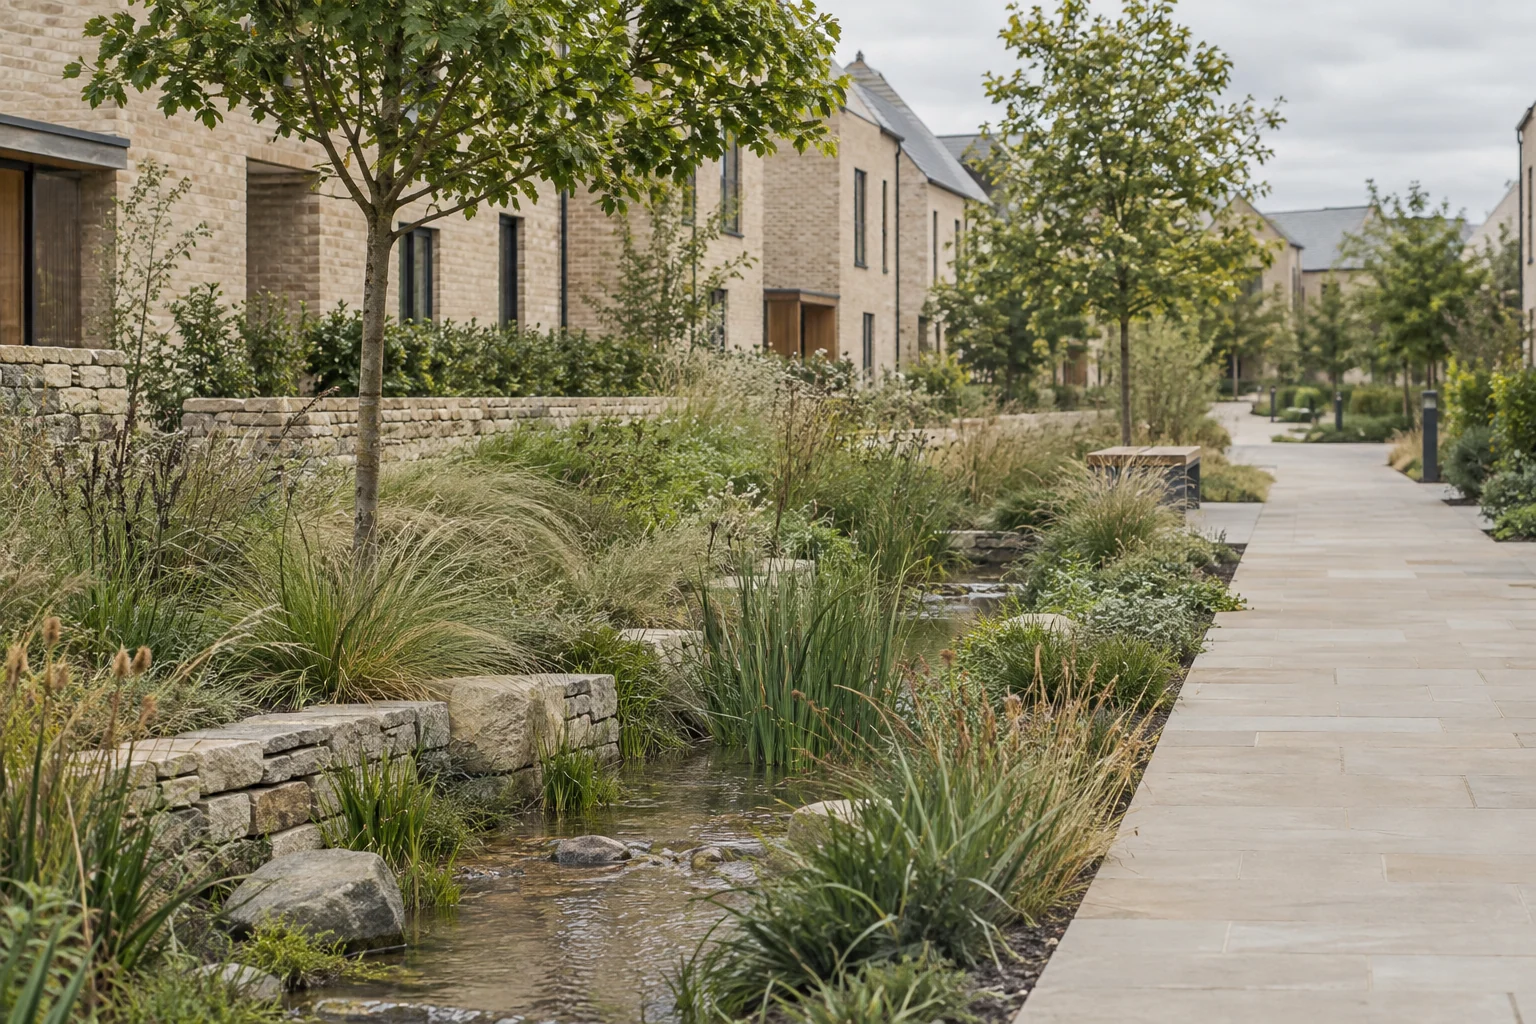
Coordinate paths, drainage and planting with protection of the site and plans for long-term care.
Explore the example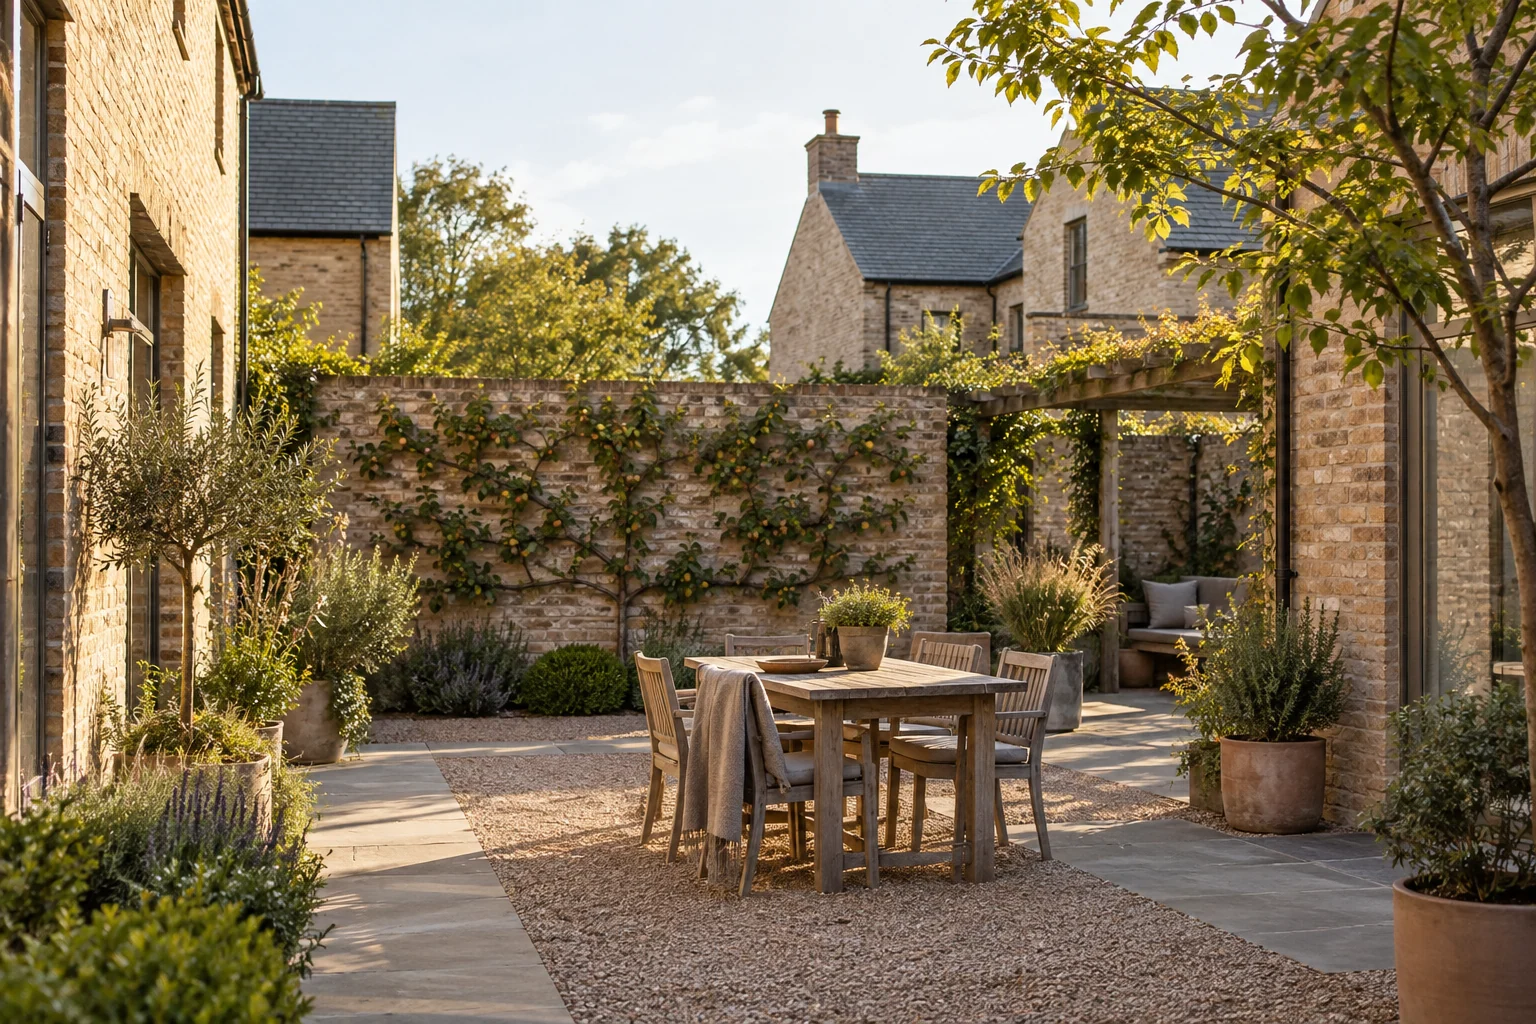
Bring paving, sheltered routes, materials and planting together around the way people use a place.
Explore the example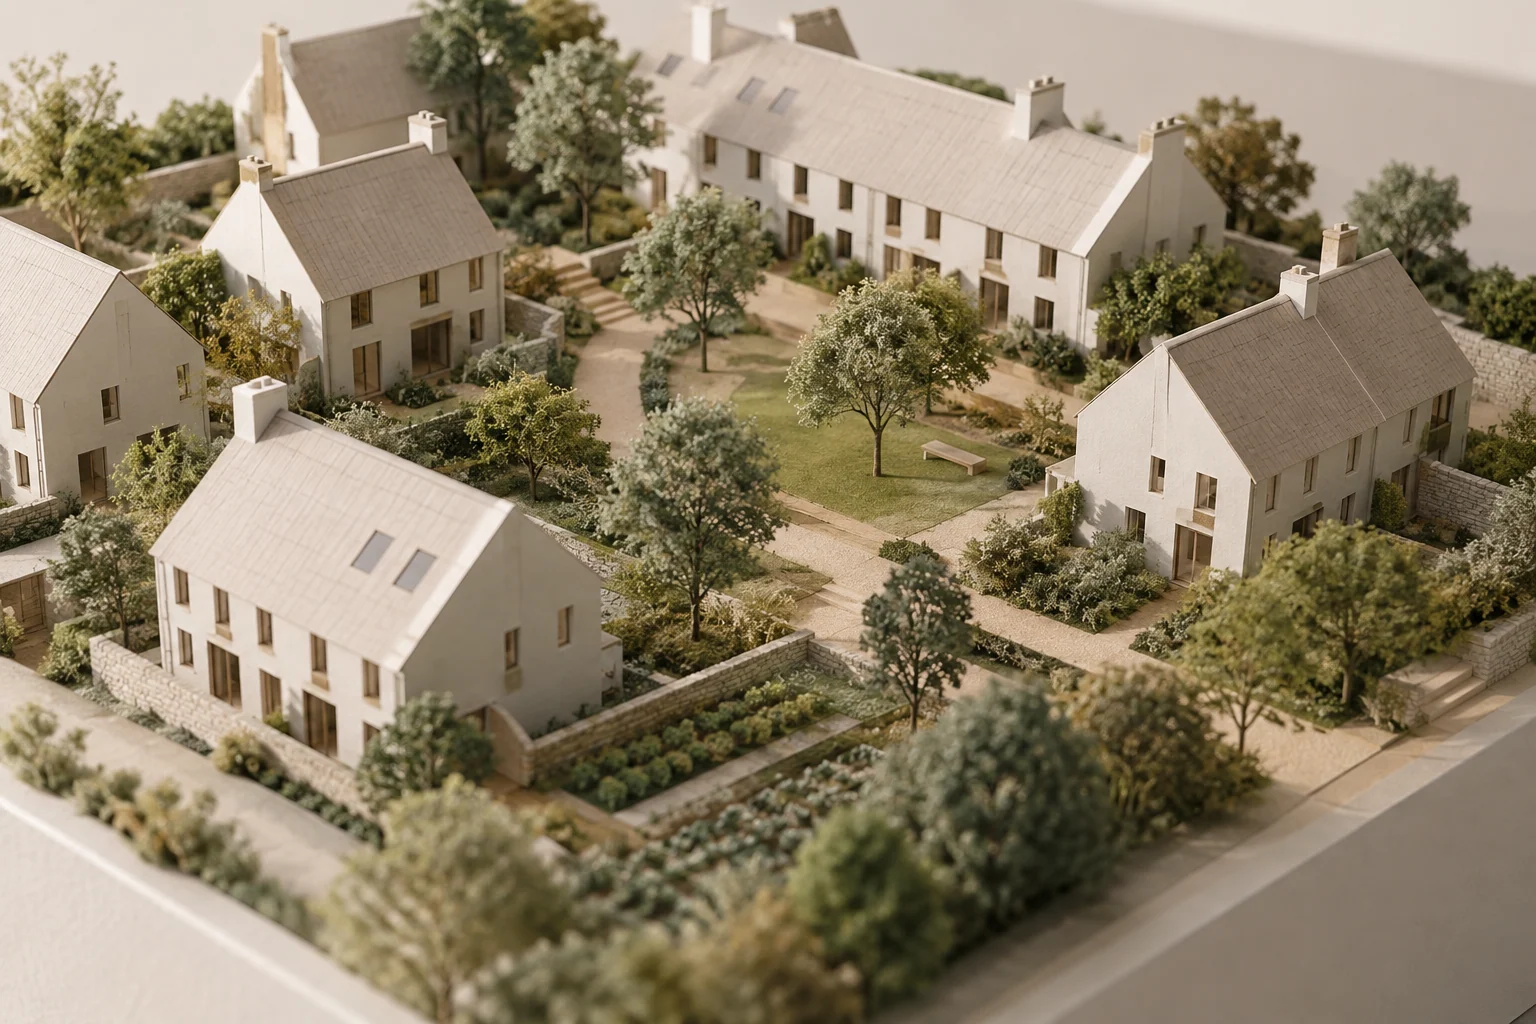
Review the build, compare material options and agree the decisions needed before work starts.
Explore the exampleBuild with Brookfield Group LTD
Tell us about your site, your plans and what you want the project to achieve.
info@brookfieldgroup.ukPrepare for the first conversation