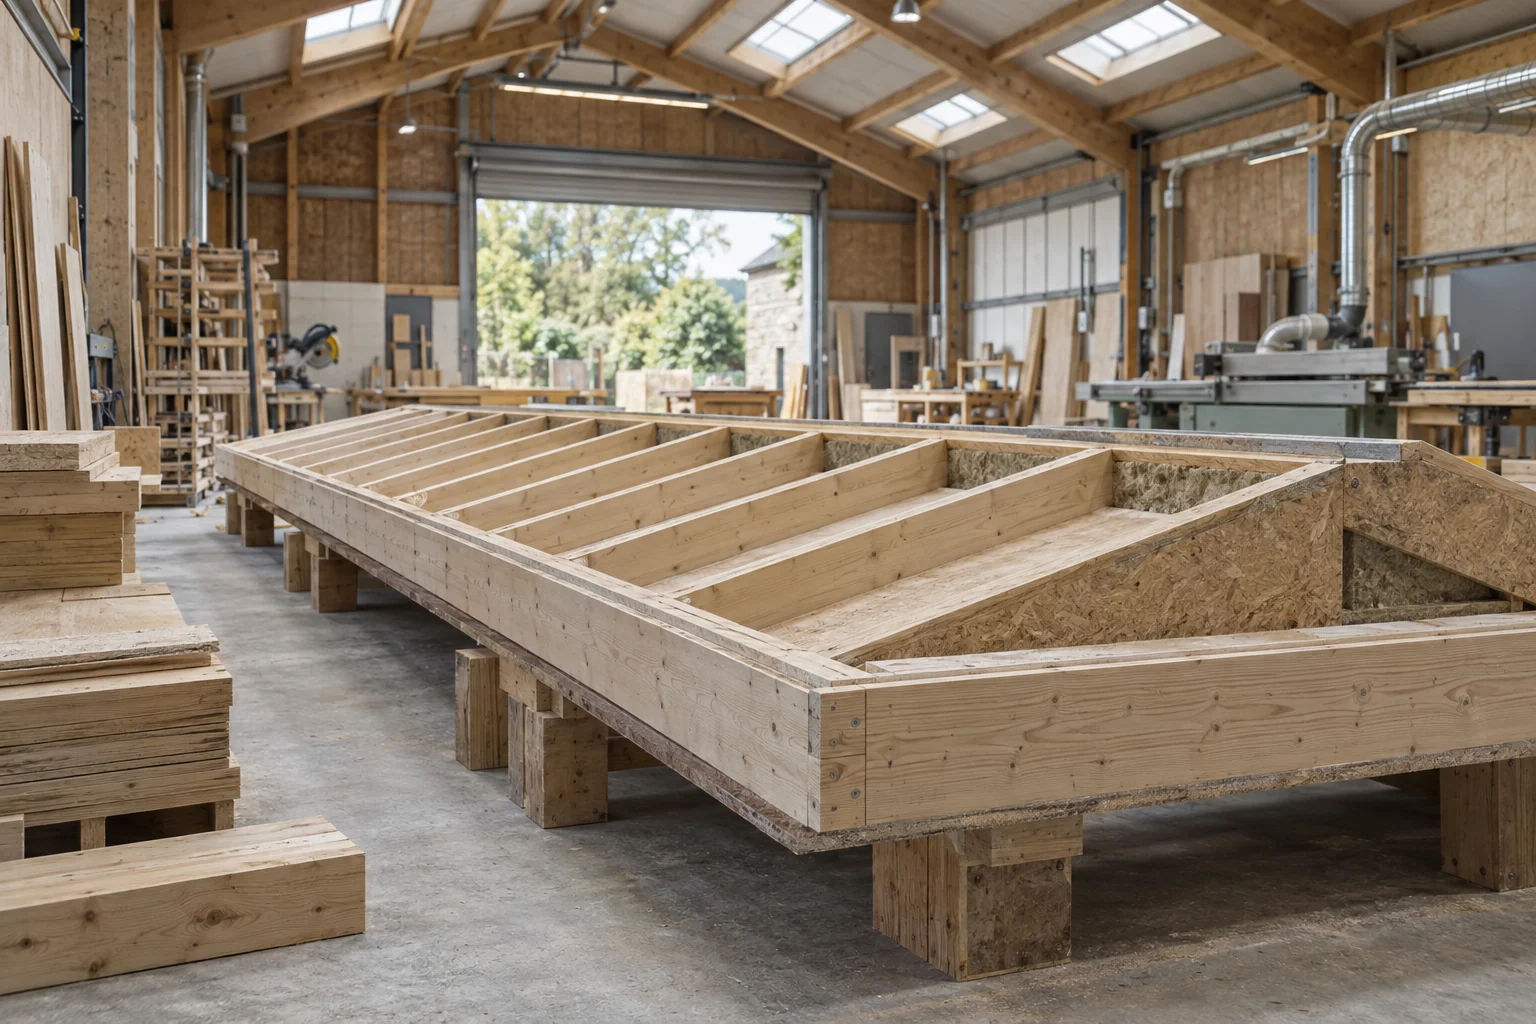
Planning & material choices
Review the build, compare material options and agree the decisions needed before work starts.
Explore the example
Buildings & external works
Bring paving, sheltered routes, materials and planting together around the way people use a place.
The example
This courtyard study explores the spaces between buildings: a sheltered route, places to sit and planting close to everyday activity. It shows how architectural and landscape details would need to come together during construction.
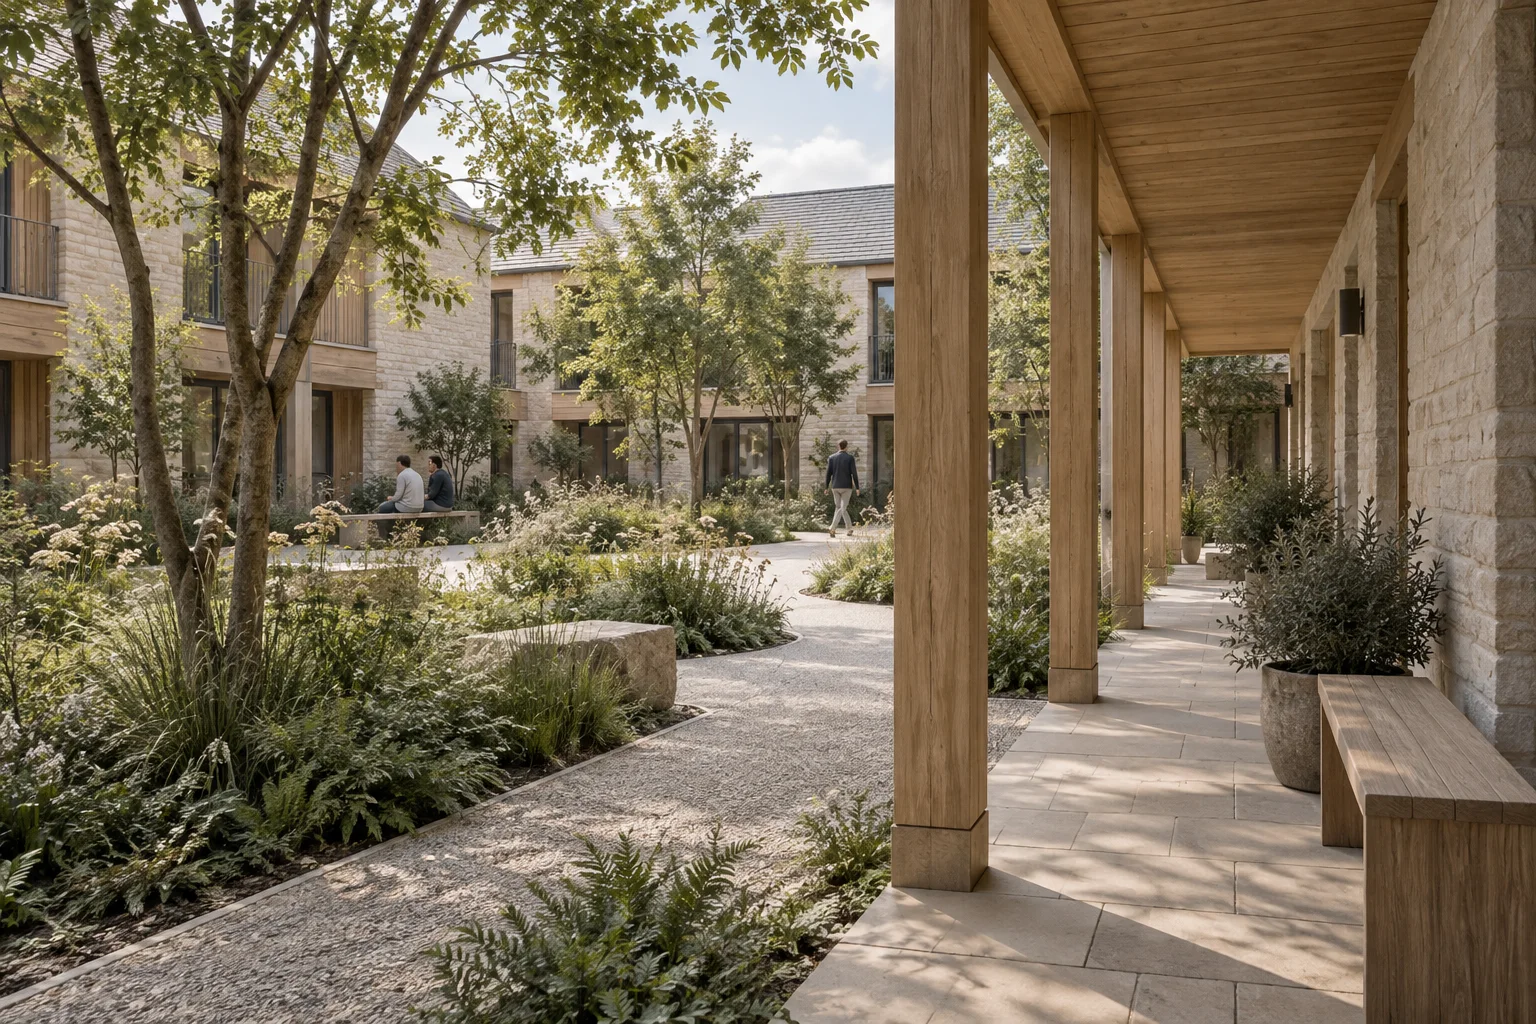
Useful shared spaces need durable materials, considered access and a plan for maintenance. Environmental requirements belong alongside the practical details of use, installation and care.
Building and landscape packages meet at paths, doors, foundations and drainage. Resolve those interfaces before the work reaches the site, with input from the relevant designers and specialists.
From decisions to records
Keep exploring
Build with Brookfield Group LTD
Tell us about your site, your plans and what you want the project to achieve.
info@brookfieldgroup.ukPrepare for the first conversation