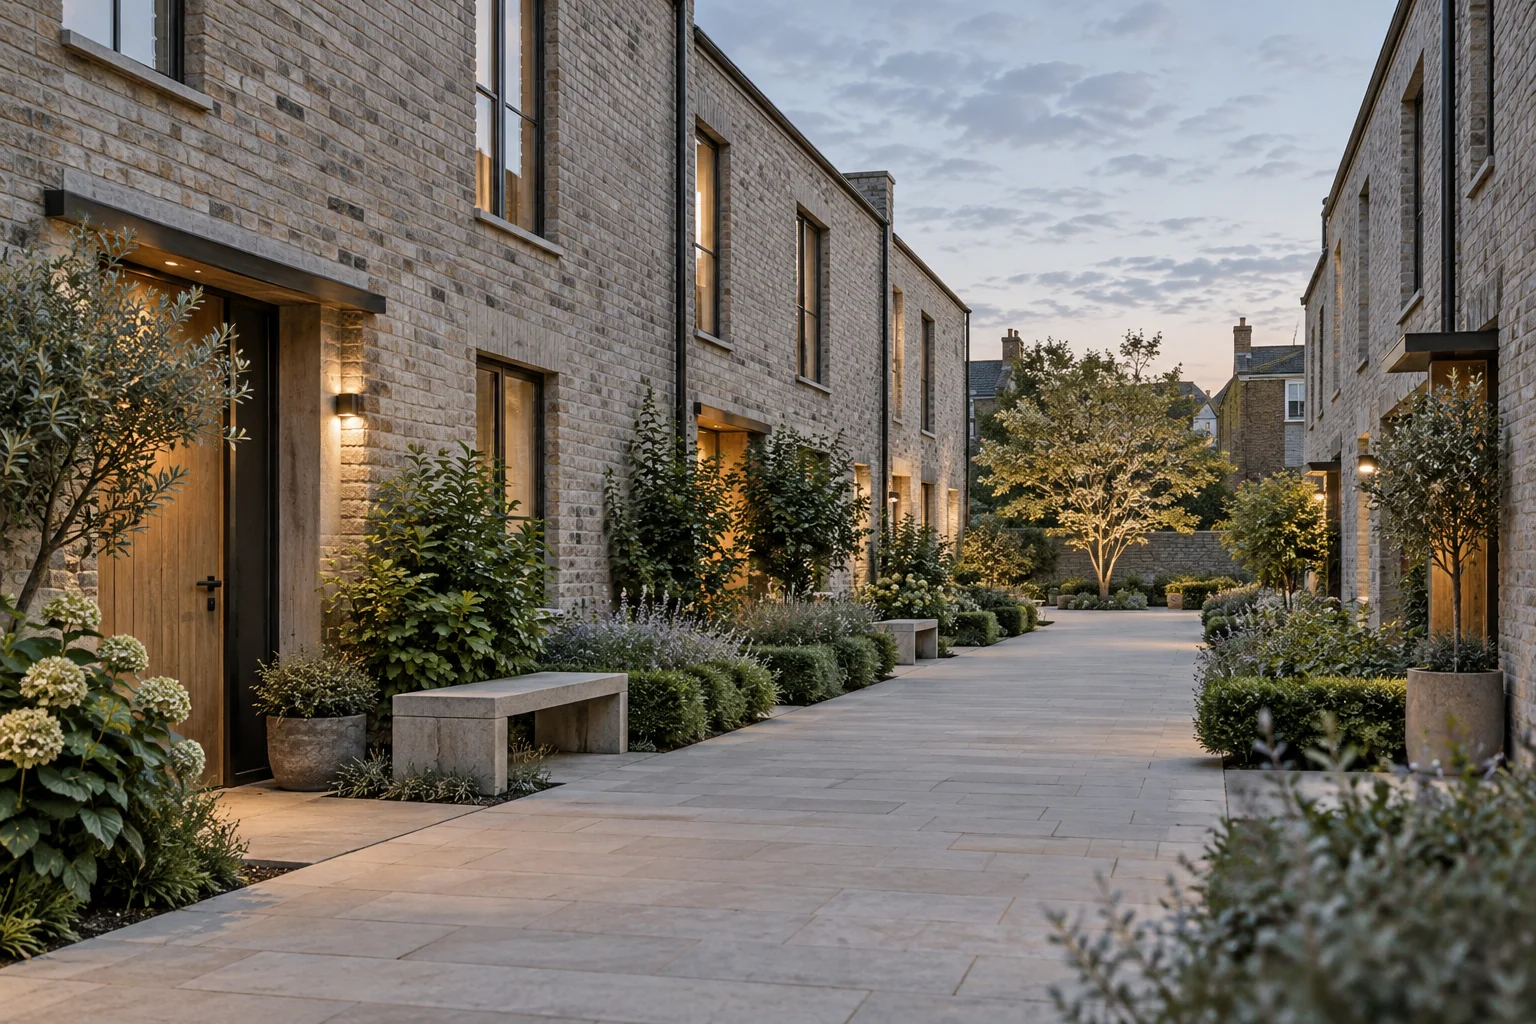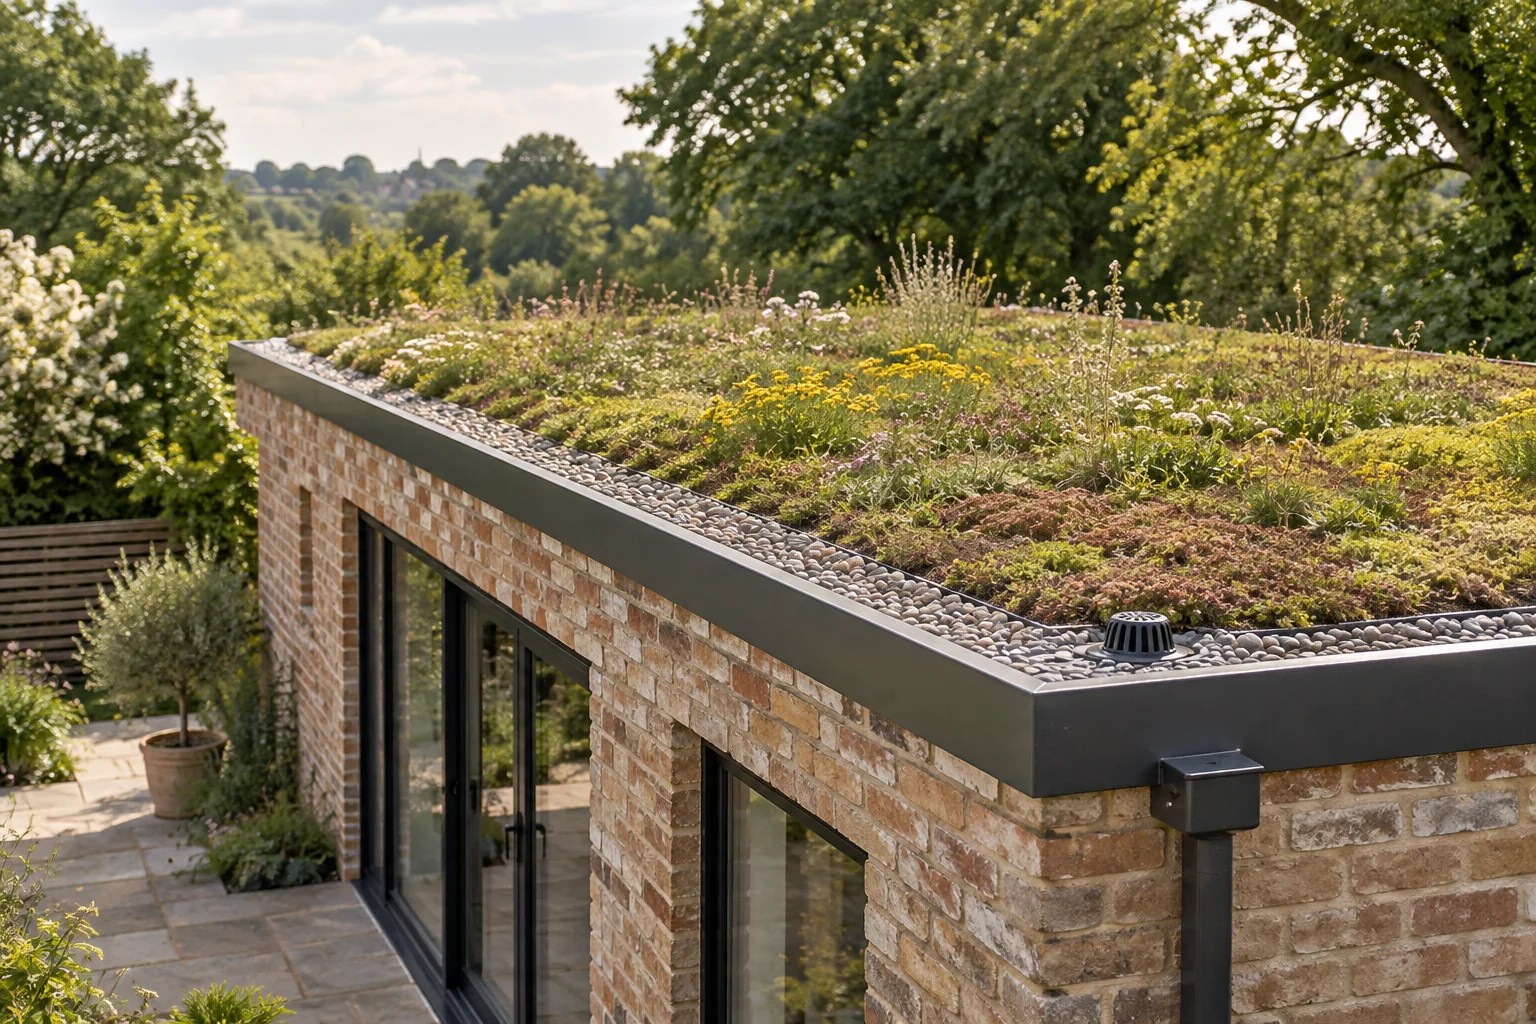
Landscape & rainwater
Coordinate paths, drainage and planting with protection of the site and plans for long-term care.
Explore the example
Building systems & comfort
Connect shading and energy systems with the building, its installation and future operation.
The example
Our pavilion concept brings external shading, sheltered circulation and rooftop solar into one building. It is an early design study for the case-study concept, showing construction interfaces that would need to be resolved.
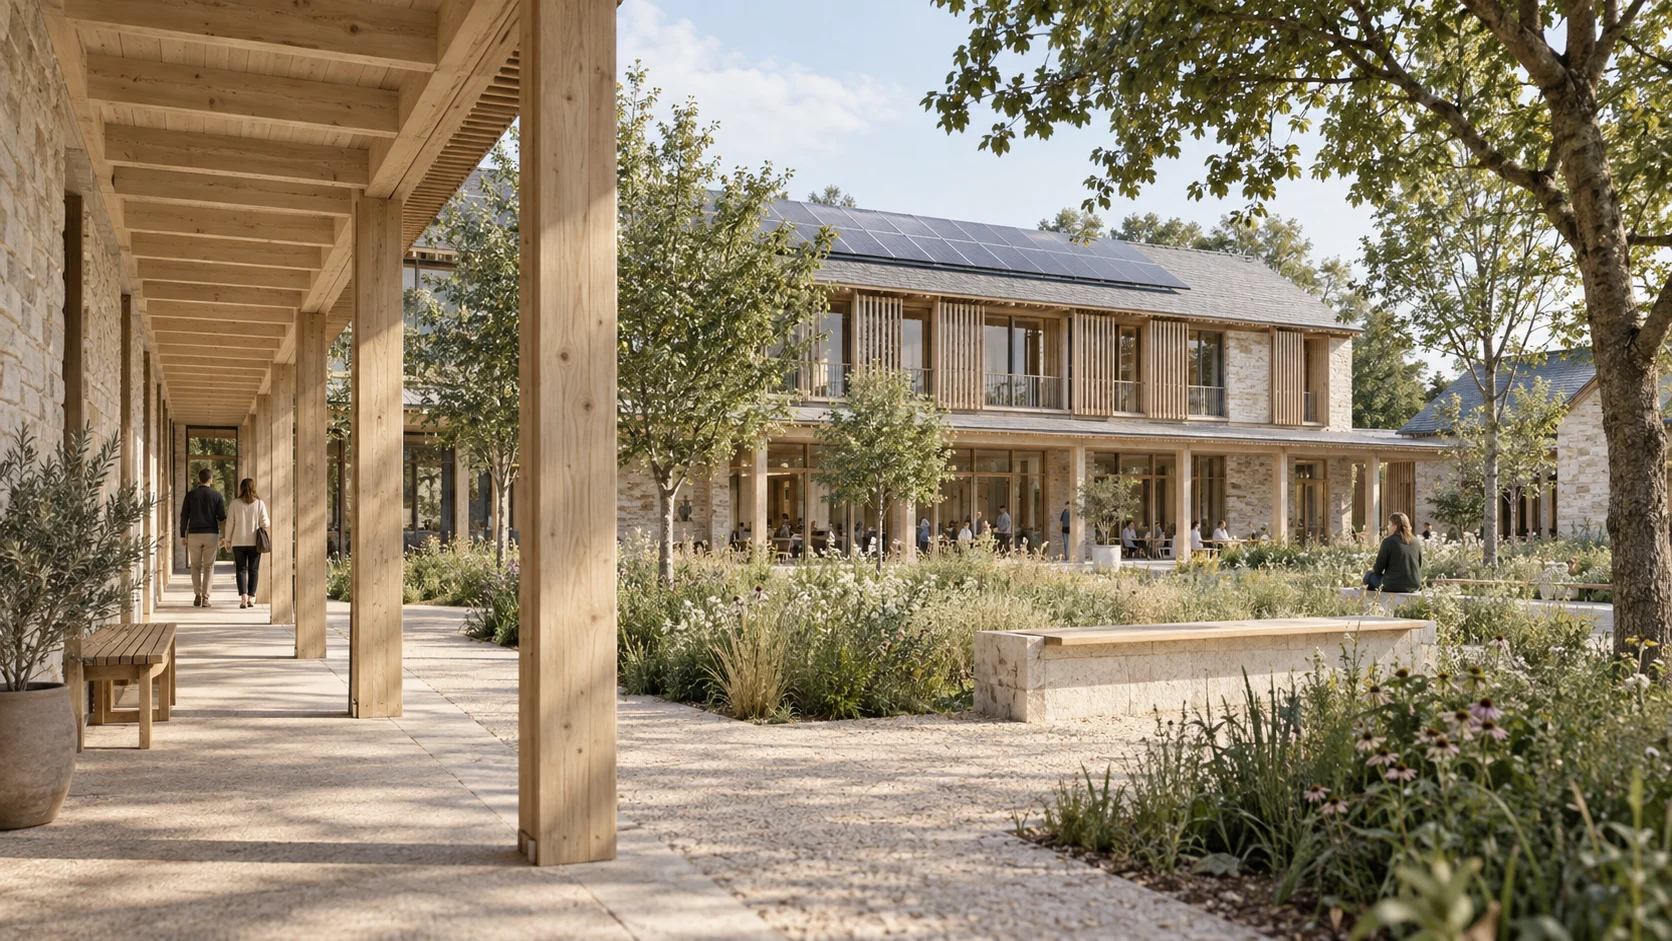
A project’s energy strategy needs to be considered alongside demand, building fabric and everyday use. The design team defines the intended systems and performance; construction planning carries those requirements through installation.
Architects, structural designers and building-services specialists need a shared view of the details. Review maintenance access and operating responsibilities alongside installation and testing.
From decisions to records
Keep exploring
Build with Brookfield Group LTD
Tell us about your site, your plans and what you want the project to achieve.
info@brookfieldgroup.ukPrepare for the first conversation